
Our Work
500+ Projects Delivered Across Mumbai
Explore our portfolio of completed residential, commercial, and modular kitchen projects.
Interior Design Projects Completed Across Mumbai
Every project on this page was designed and executed by the Kumar & Kumar Interiors team. Since 1998 we have delivered full home interiors, modular kitchens, bedrooms, living rooms, false ceilings, offices and retail spaces across Mumbai — from compact 1 BHK flats to large family homes and working offices.
Open any project to see the full photo set, where it is, what was in scope and how the space was planned. Use the filters to jump straight to the kind of work you are planning, then book a free consultation to talk through your own home or office.
Showing 9 projects across Kandivali, Borivali, Malad, Goregaon, Andheri.

4 BHK FULL HOME
KANDIVALI EAST
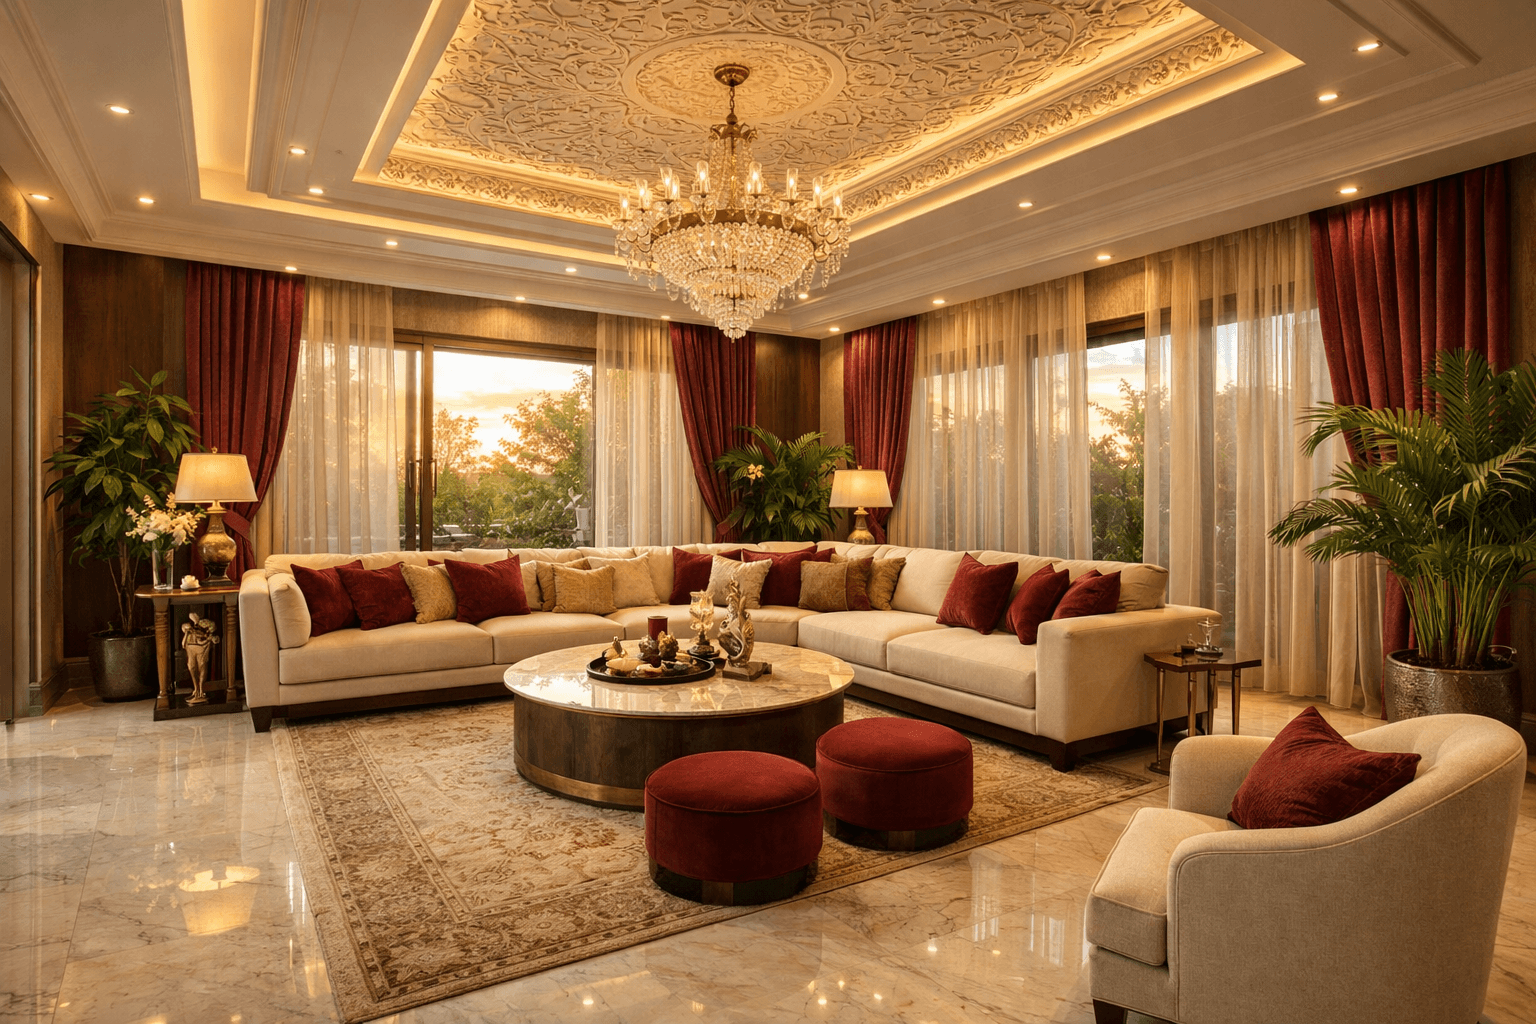
4 BHK FULL HOME — a residential interior project designed and delivered by Kumar & Kumar Interiors in KANDIVALI EAST.
View Project →
Mini Office
Kandivali East
Mini Office — a office interior project designed and delivered by Kumar & Kumar Interiors in Kandivali East.
View Project →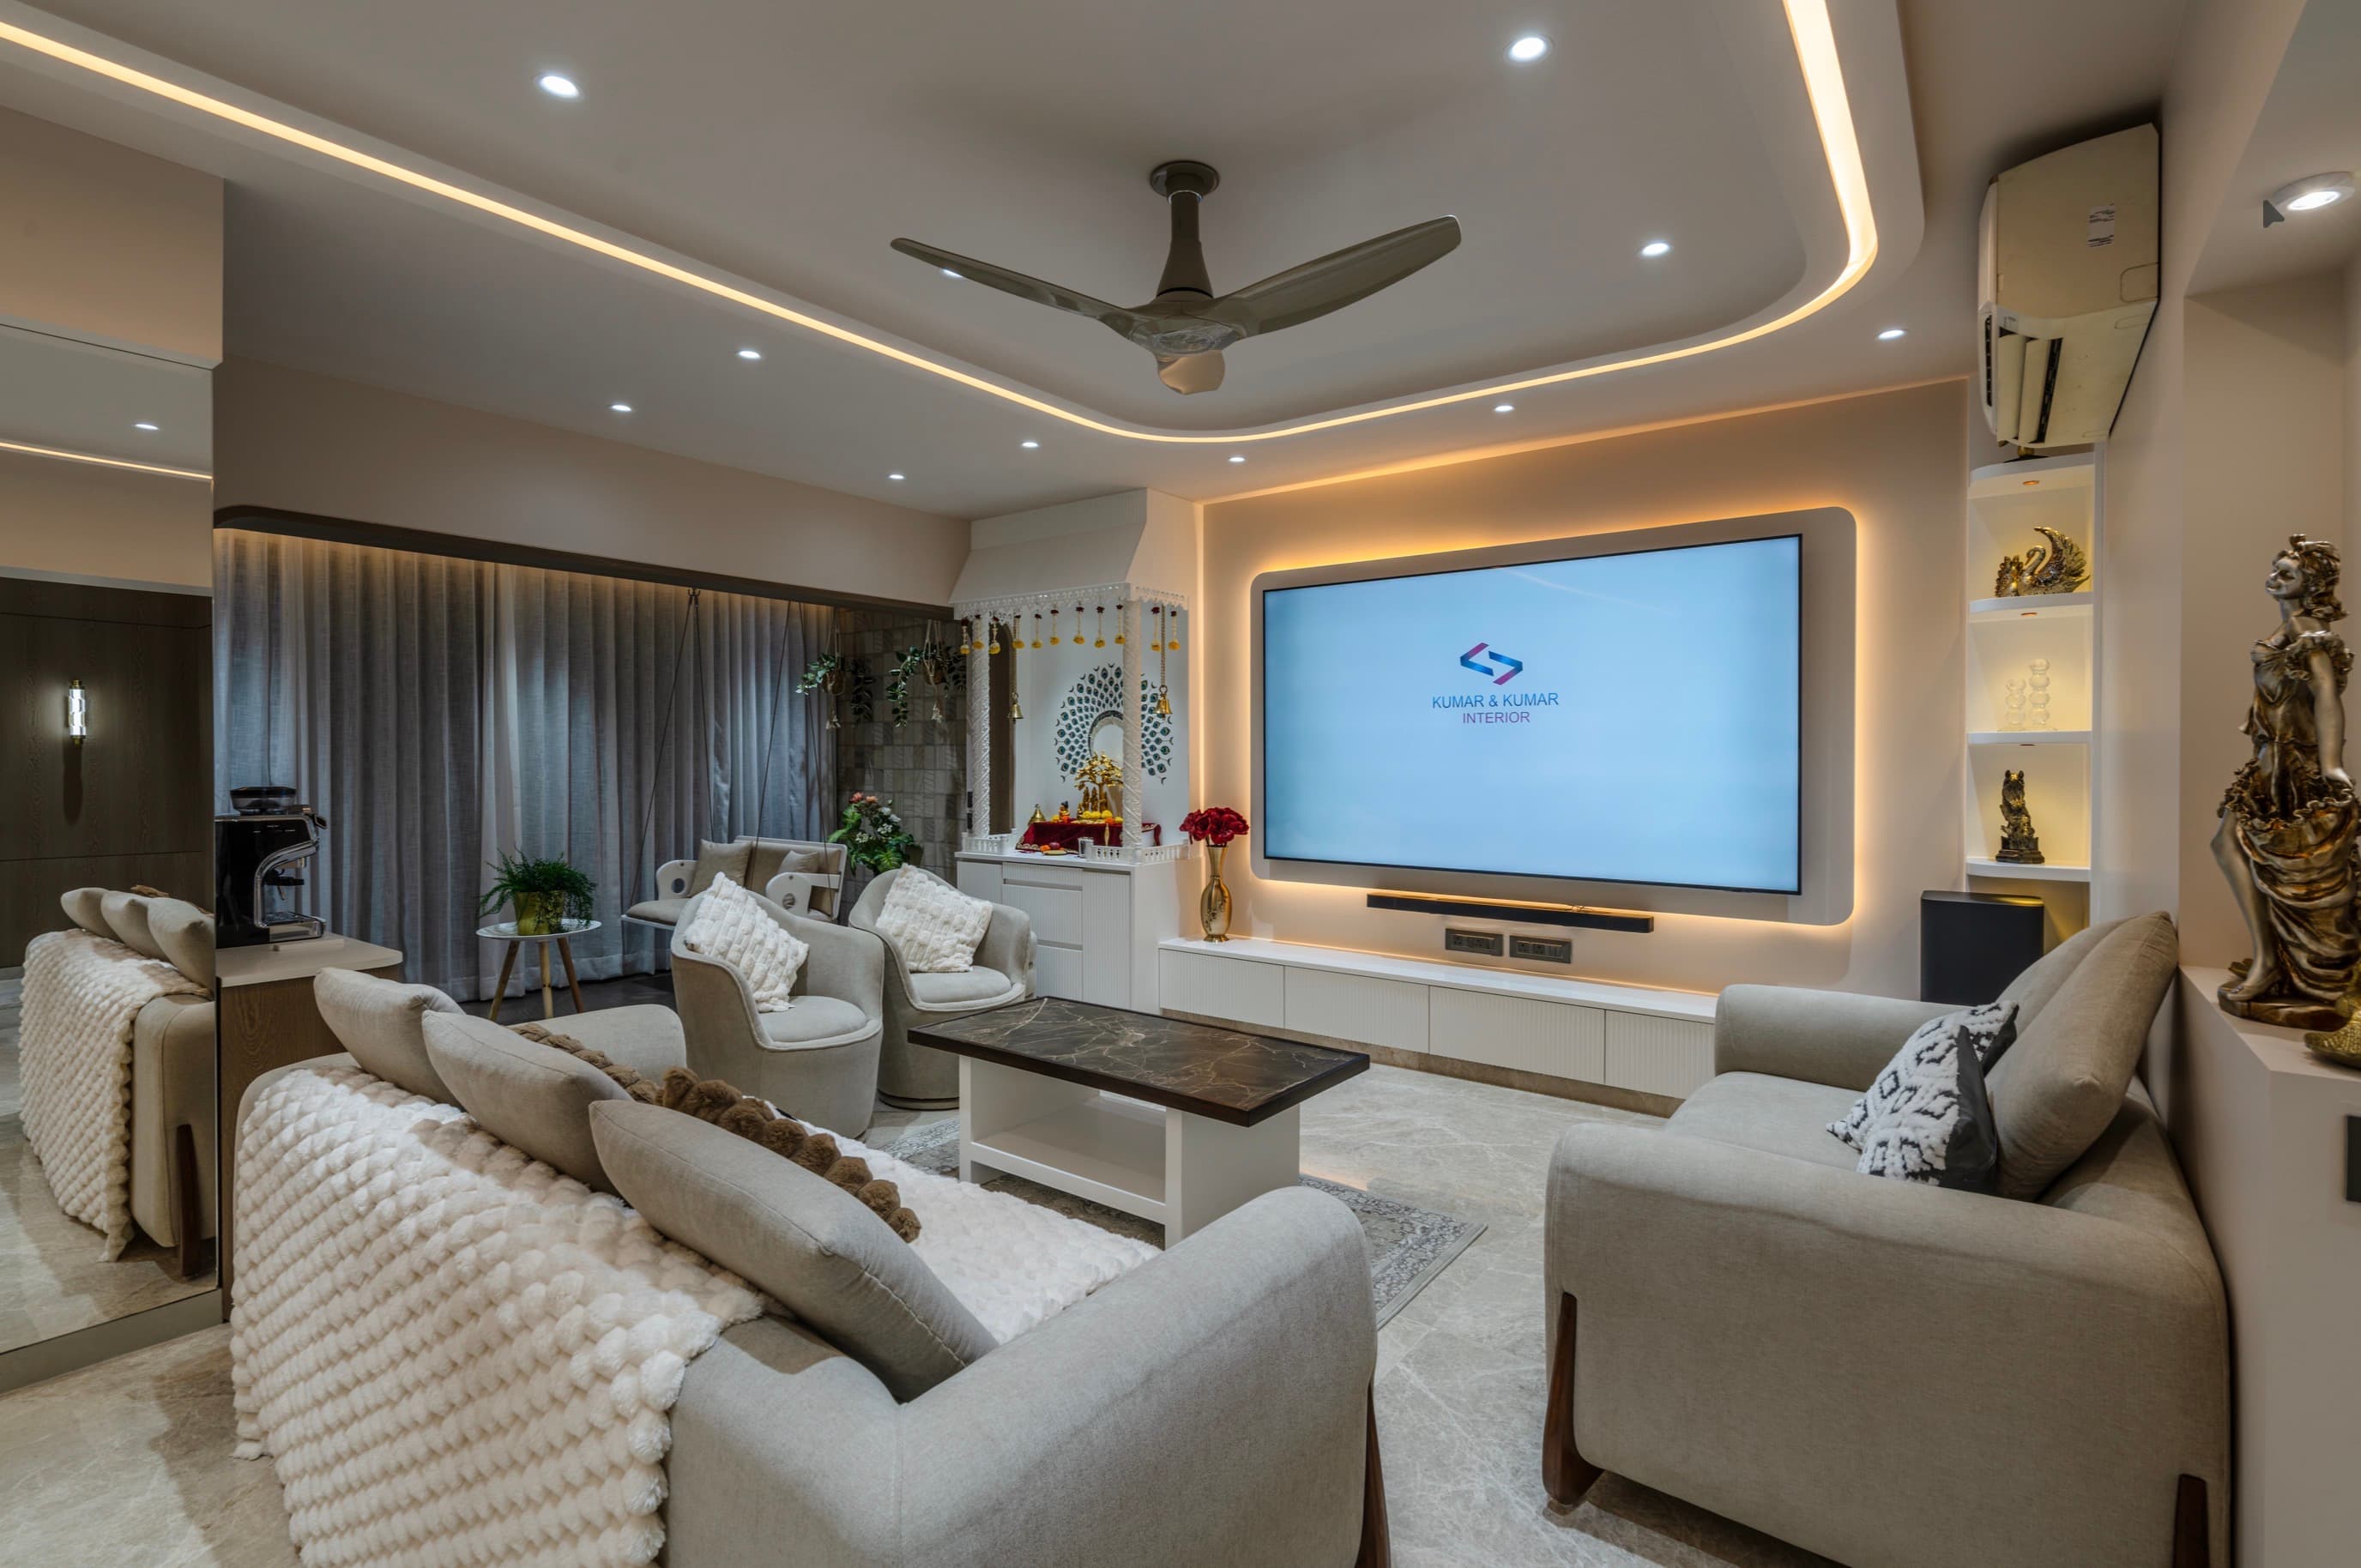
4BHK FULL HOME - Kandivali East
4BHK FULL HOME - Kandivali East — a residential interior project designed and delivered by Kumar & Kumar Interiors in Mumbai.
View Project →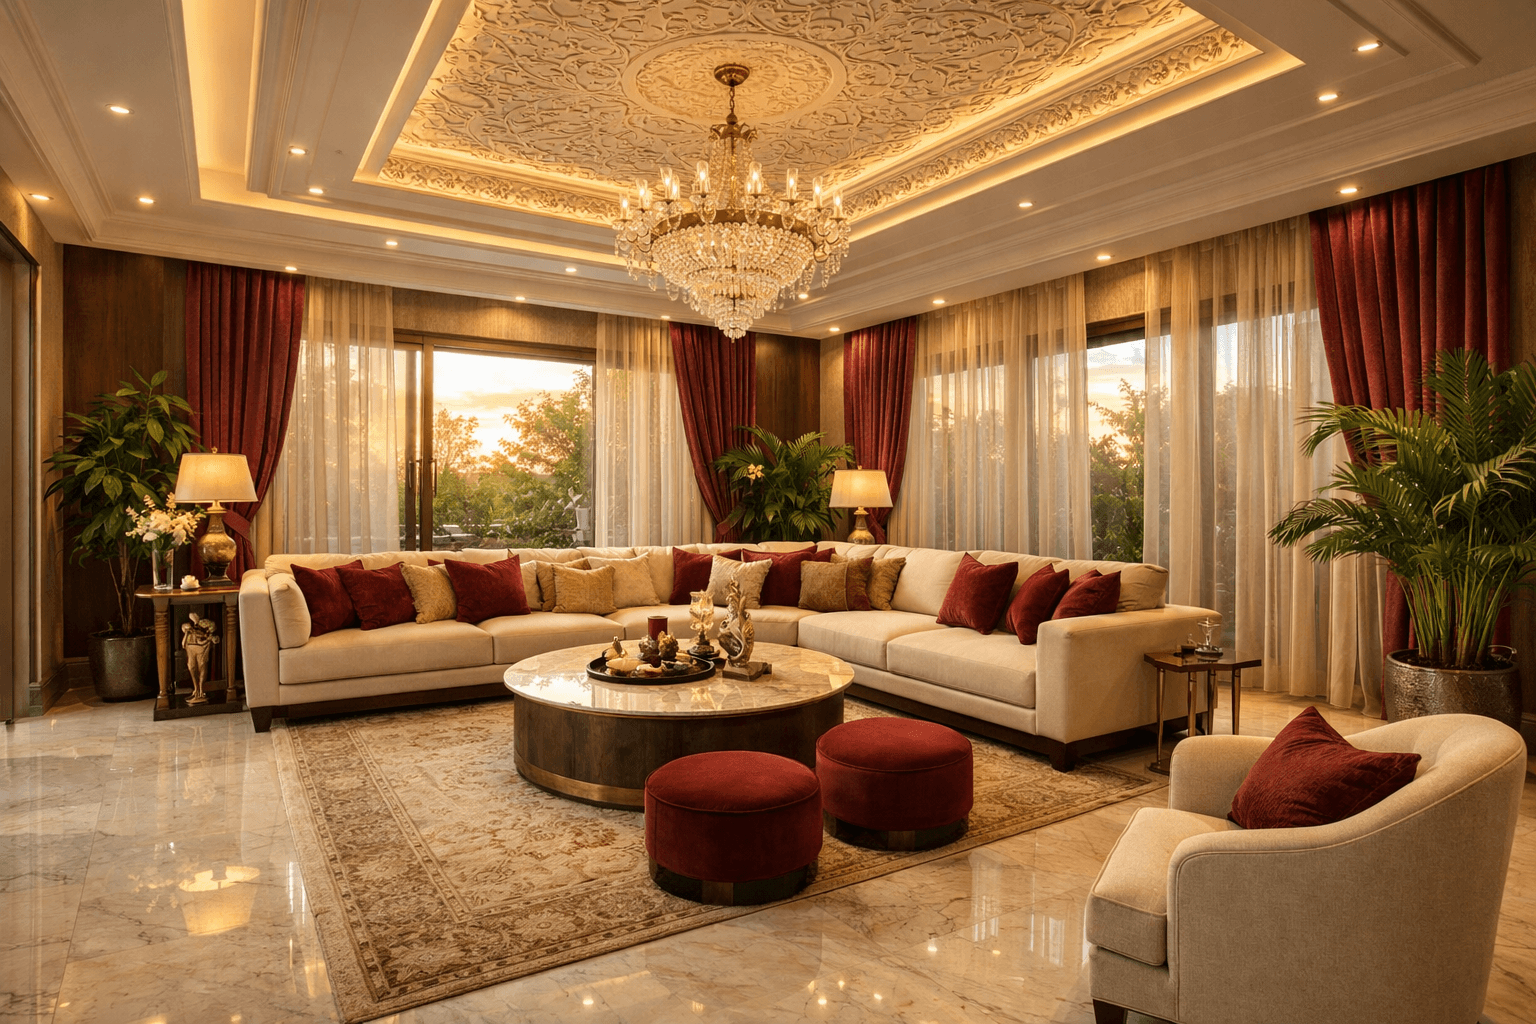
3BHK Full Home — Kandivali East
Kandivali (E), Mumbai
Complete full home interior for a 3BHK flat — living room, modular kitchen, bedrooms, and false ceiling.
View Project →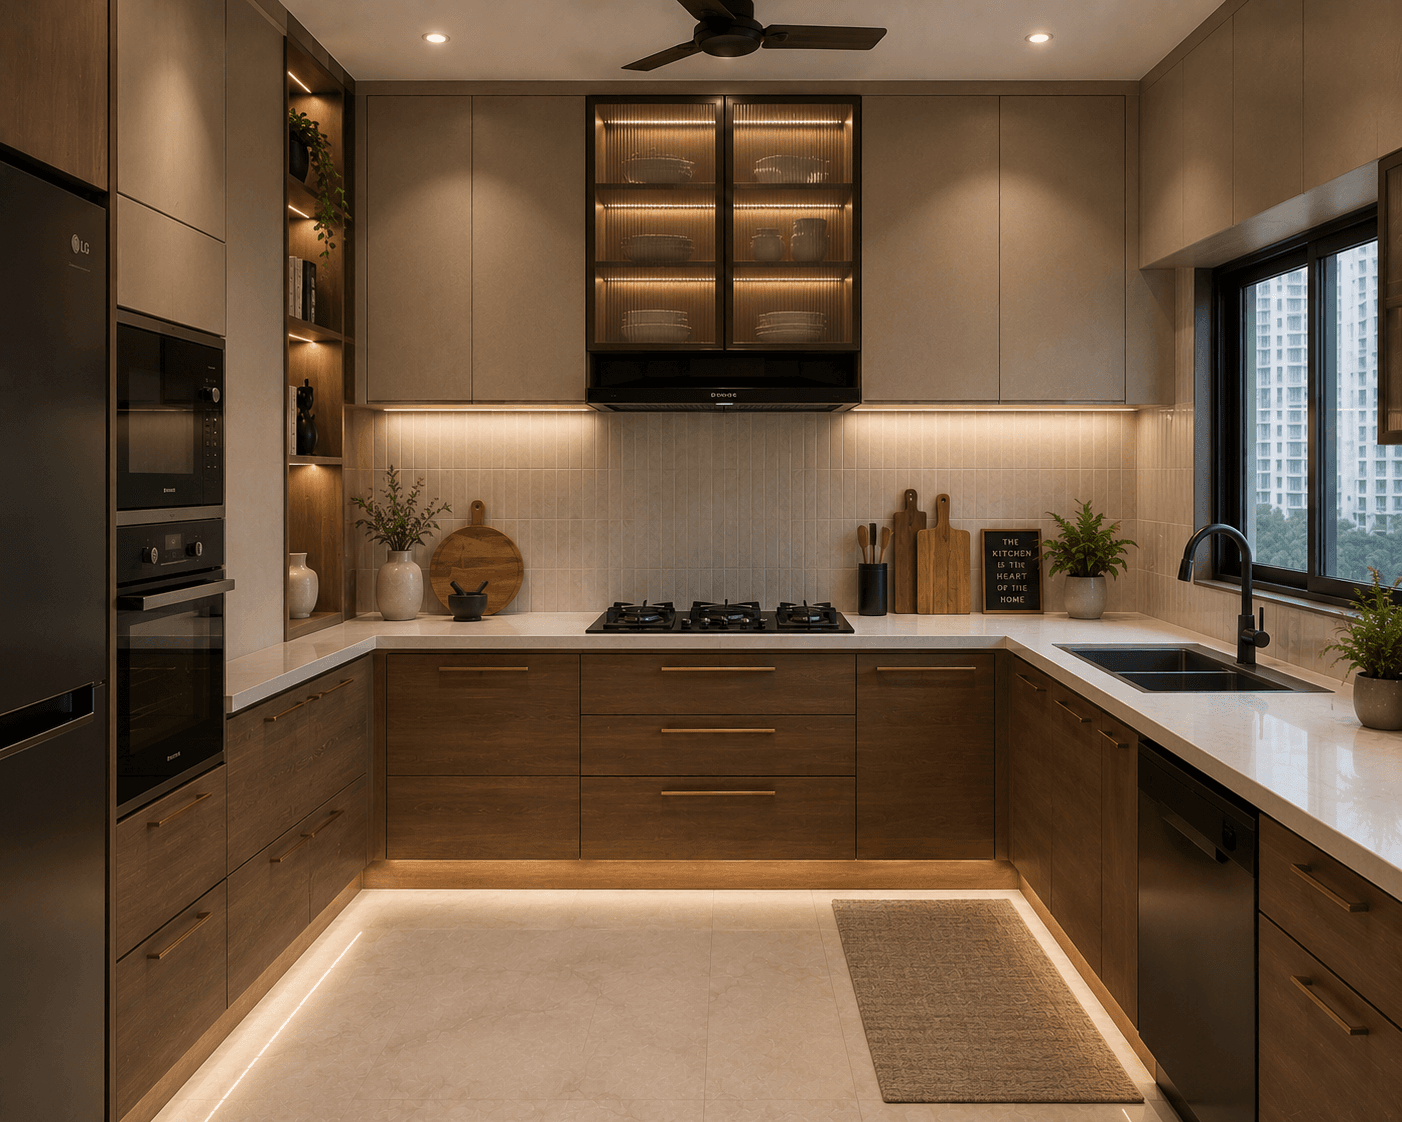
L-Shaped Modular Kitchen — Borivali
Borivali (W), Mumbai
Premium L-shaped kitchen with acrylic shutters, granite countertop, and full-height storage units.
View Project →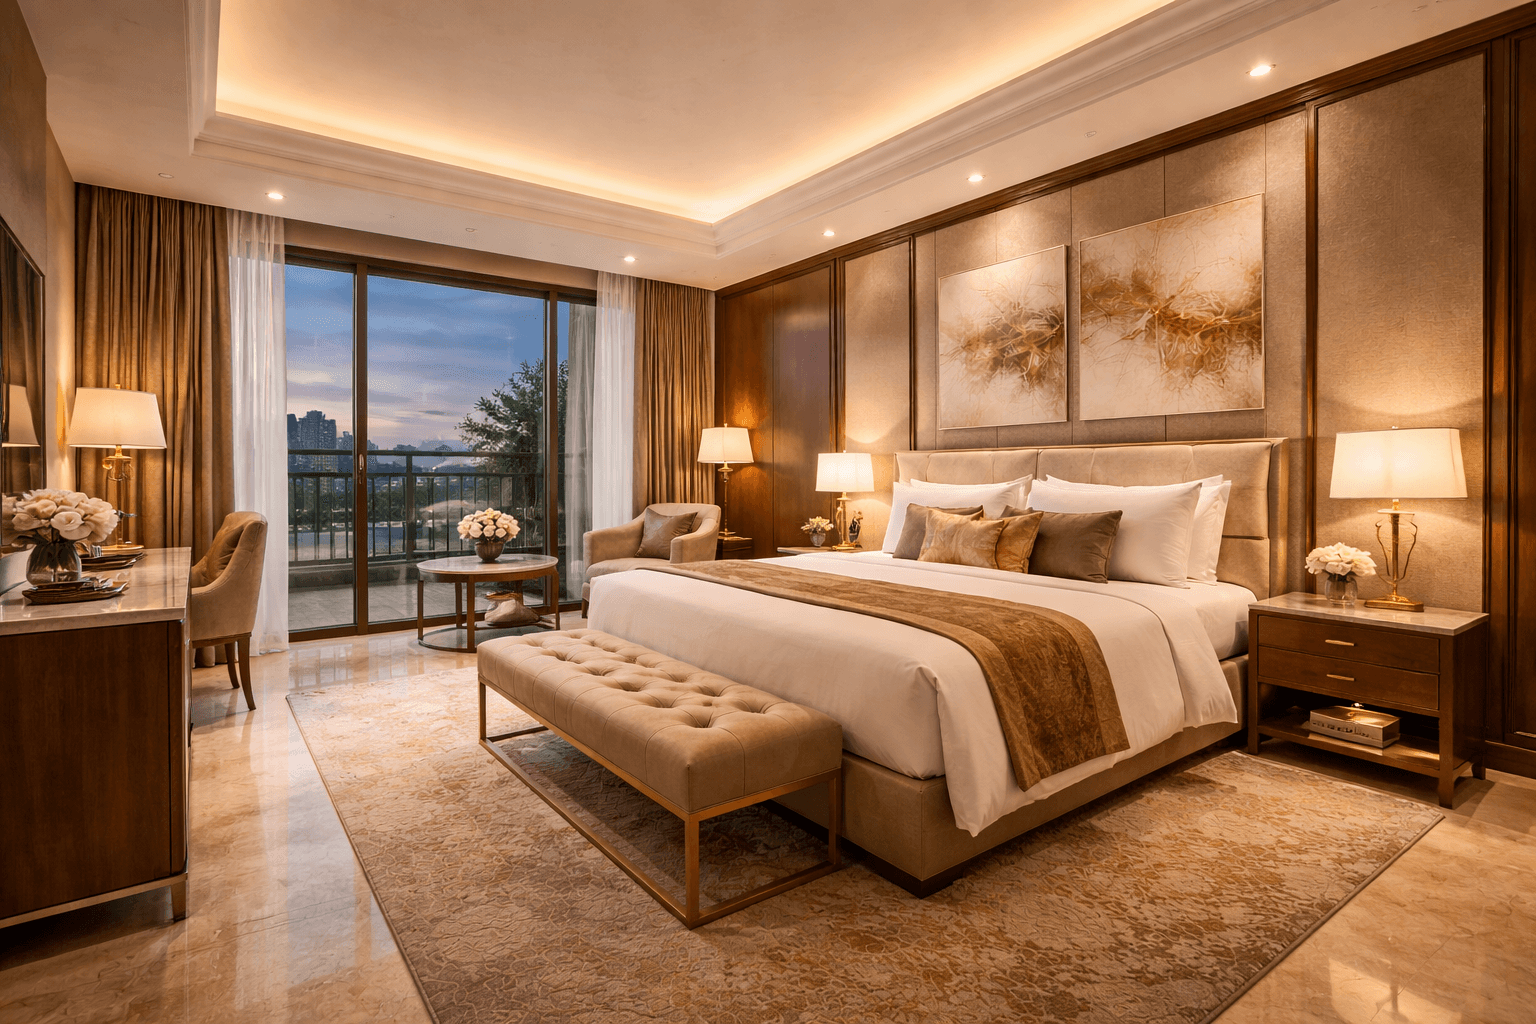
Master Bedroom — Malad West
Malad (W), Mumbai
Luxury master bedroom with full-height wardrobe, cove lighting, and custom TV panel.
View Project →
Office Interior — Goregaon
Goregaon (E), Mumbai
Modern hybrid office with glass partitions, ergonomic workstations, and branded reception area.
View Project →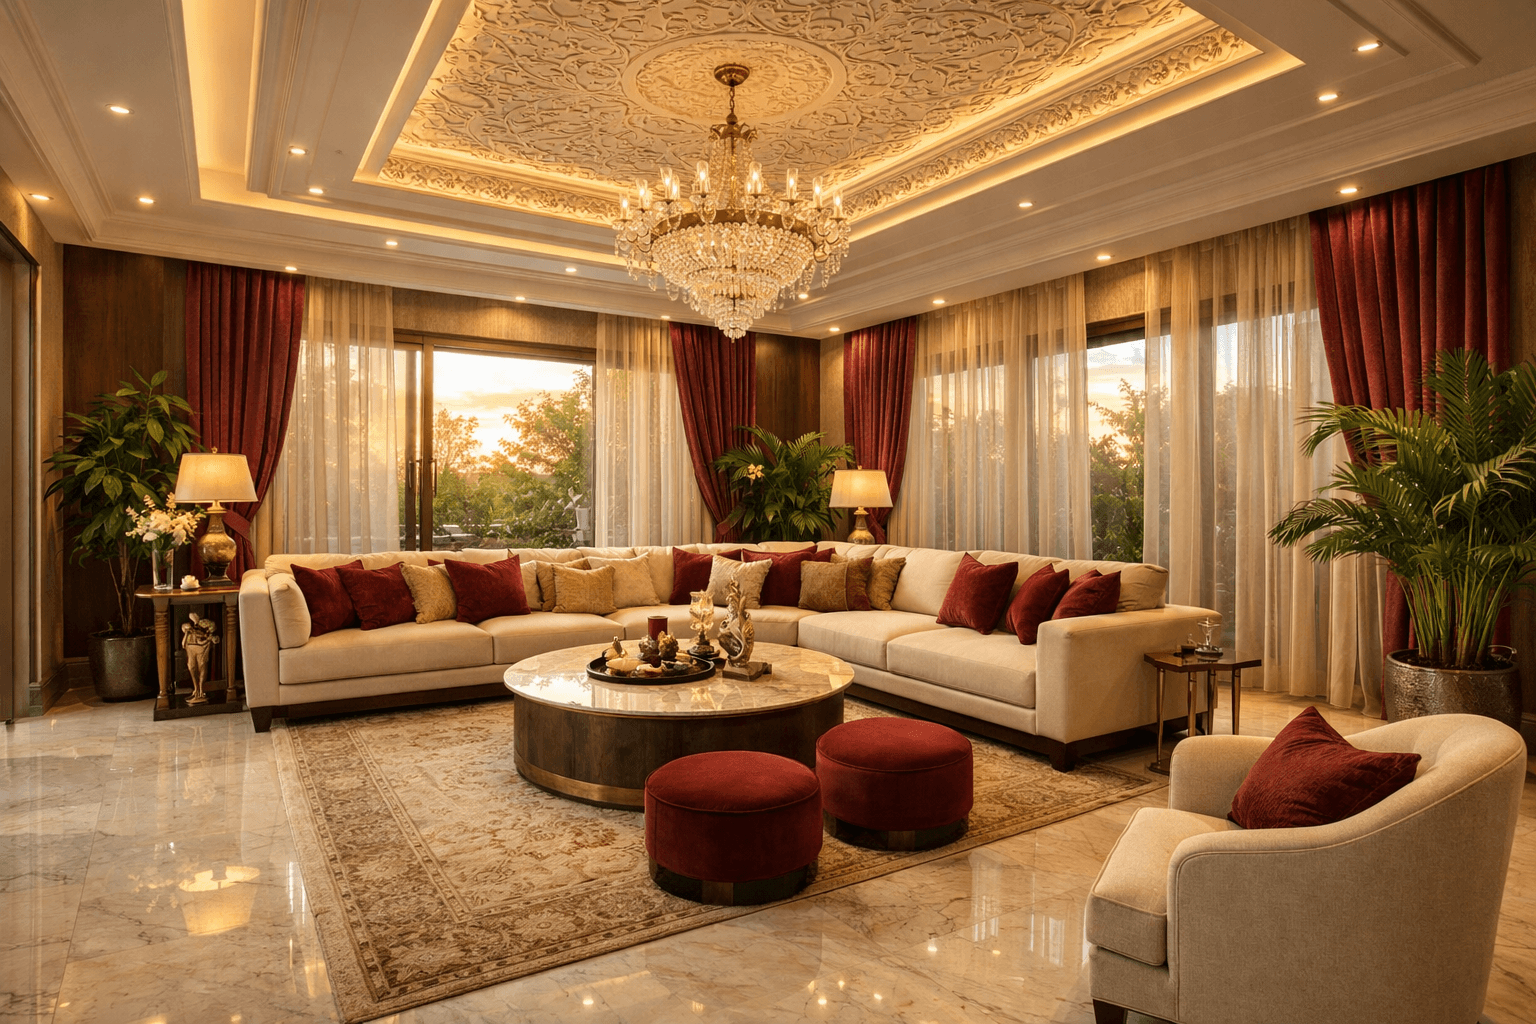
False Ceiling — Andheri Residence
Andheri (W), Mumbai
Multi-level gypsum false ceiling with cove lighting and recessed LED spots throughout.
View Project →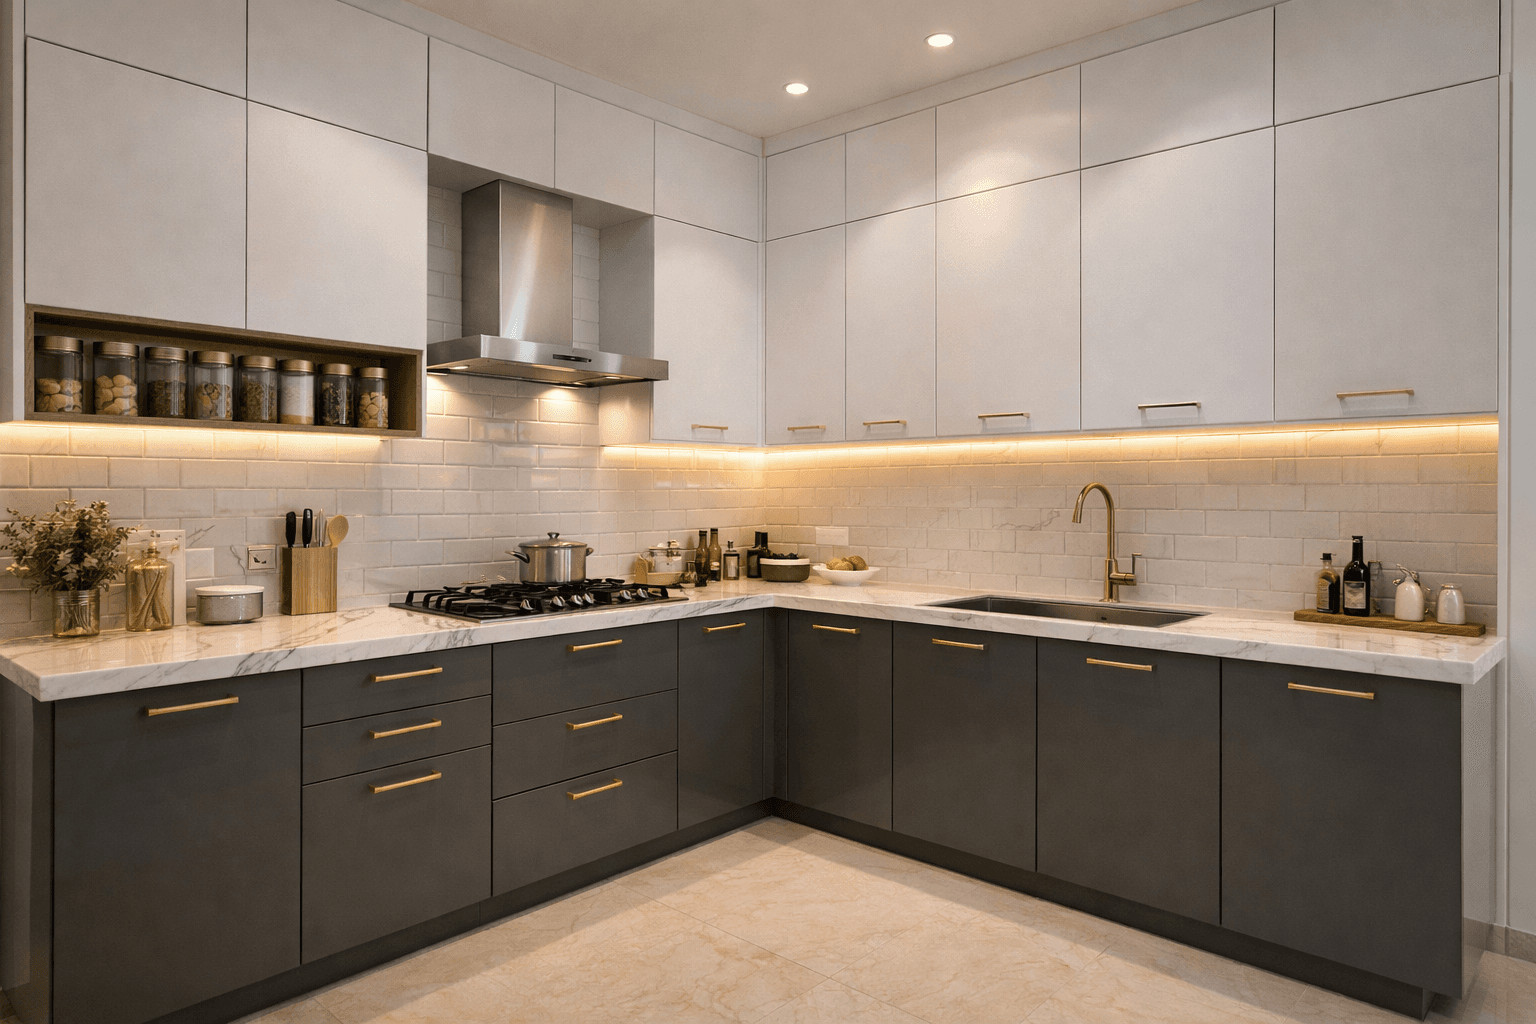
Commercial Shop — Kandivali Link Road
Kandivali, Mumbai
Retail shop interior with custom display units, feature wall, and ambient lighting.
View Project →What You Can Expect When You Work With Us
Each project starts with a site visit and a conversation about how you actually use the space — who lives or works there, what needs storing, how much natural light the rooms get and what has to stay. Layouts, materials, lighting and furniture are planned together, so the finished interior feels like one considered whole rather than a collection of separate rooms.
We handle design and execution end to end: space planning, 3D visualisation, modular kitchens and wardrobes, false ceilings, electrical and lighting layouts, civil changes, custom furniture and final styling. One team coordinates every trade, which keeps quality consistent and the timeline under control.
Frequently Asked Questions
What kind of interior projects does Kumar & Kumar Interiors take on?
We design and execute full home interiors for apartments of every size, modular kitchens, bedrooms and wardrobes, living rooms, false ceilings, home offices, corporate offices and retail or commercial spaces across Mumbai.
Which areas of Mumbai are these projects in?
We work from our Kandivali (East) office and take on projects across Mumbai, including Kandivali, Borivali, Malad, Goregaon, Andheri, Dahisar, Mira Road, Thane and Navi Mumbai.
Do you only design, or do you also execute the work?
Both. We offer turnkey interiors — design, 3D visualisation, carpentry, modular units, ceilings, electrical and lighting, civil work and finishing are all coordinated by our own team, so you deal with one point of contact from start to handover.
How do I start a project like the ones in this portfolio?
Book a free design consultation by phone, WhatsApp or the enquiry form. We visit the site, understand your requirements and share a design direction and estimate based on your actual space.