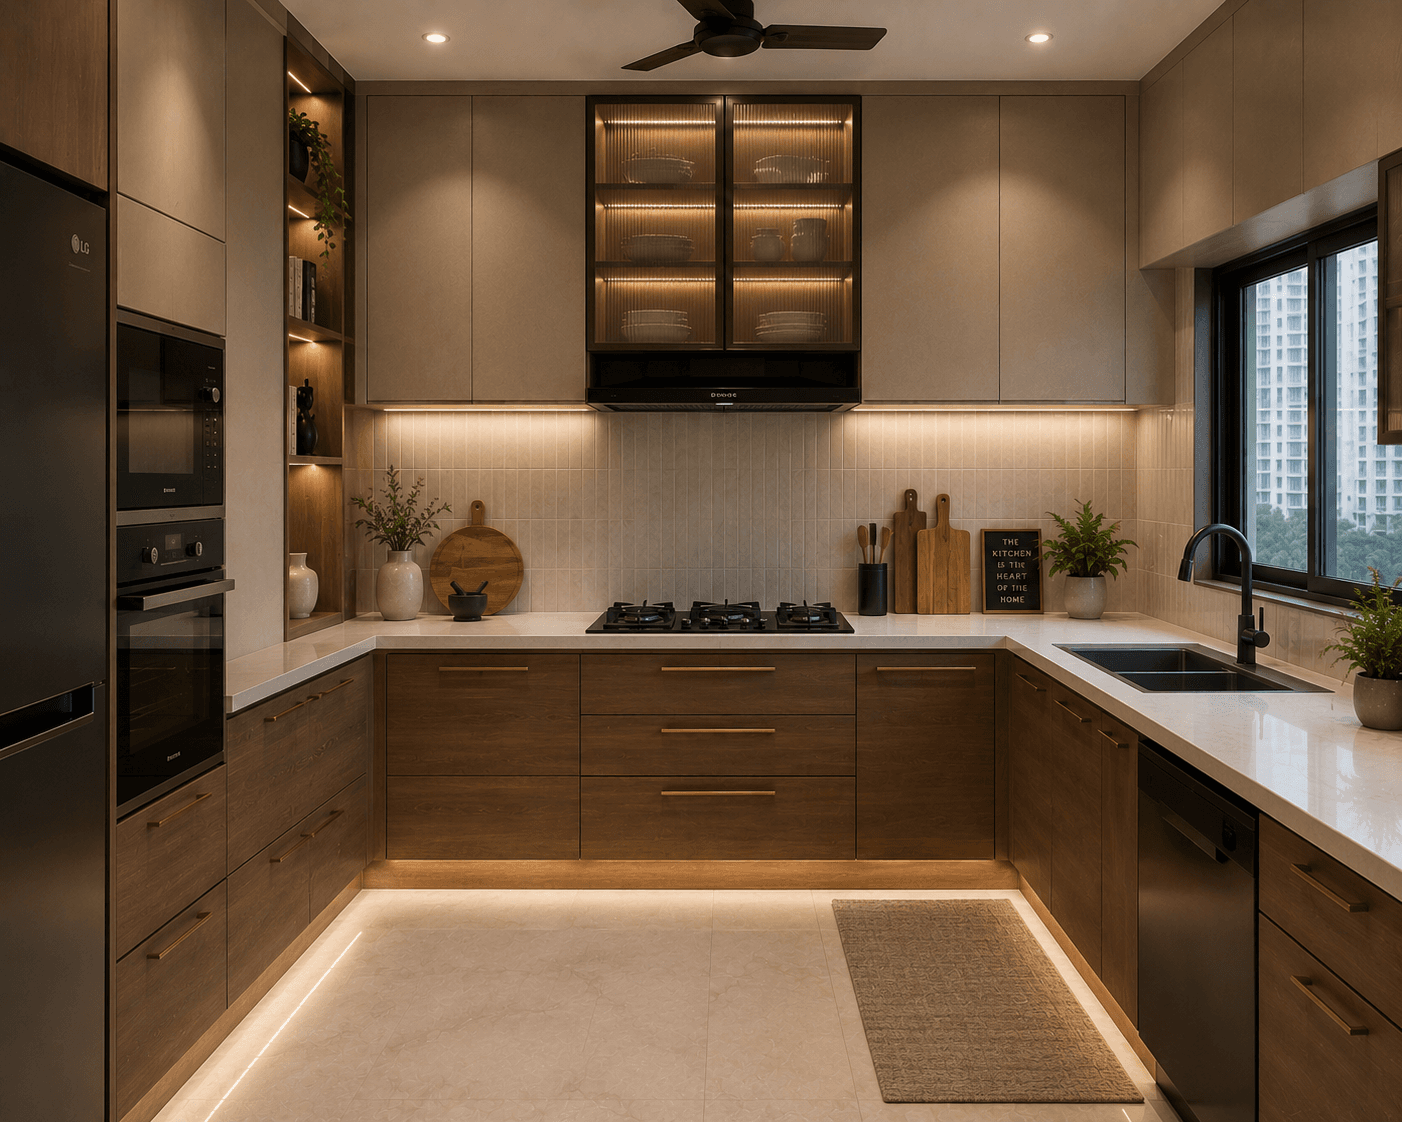

Kumar & Kumar Interior: A Famous Name That Blends Elegance With Everyday Convenience in Our Kitchen
A kitchen is more than a functional corner of the home, as at Kumar & Kumar Interior, we believe that it needs rhythm, warmth and meaning. We combine intelligent planning with beautiful aesthetics and practical detailing to create kitchens that fit into everyday routines while maintaining a distinctive visual identity.
Kitchen Interior Design In Mumbai: What We Do To Make Every Kitchen Functional?
We incorporate clever storage such as tall units, hidden cabinets, corner solutions and organized drawers to minimize clutter whilst keeping frequently used essentials within easy reach.
We balance practical requirements with visual finesse by selecting suitable materials, finishes, colors and textures that complement the overall character of the home.
Layered lighting, subtle textures, and carefully proportioned elements bring depth to the kitchen, making it feel inviting whether it’s day or night.
We also focus on small details like hardware, edge profiles, finishes and storage accessories and how these seemingly modest elements can influence the finished ambiance.
We select materials for their durability and finishes for their functionality, able to withstand everyday use and still look good with proper care.
When we plan, we also think about future usability so that the kitchen does not quickly become dated and can be adapted as needed.
At Kumar & Kumar Interior, from the initial layout concept to the final finish, we concentrate on creating an environment where efficiency and elegance coexist naturally. Our goal is to make daily cooking, organizing and gathering feel easy within a considered, curated space.
Which Modular Kitchen Layout Is Best For A Mumbai Flat?
For most Mumbai flats, an L-shaped or parallel kitchen works best: L-shaped suits a squarish room and keeps the work triangle tight, parallel suits a narrow galley with a window at the end. Straight kitchens suit studios and 1 BHKs, and U-shaped kitchens need a larger room.
| Layout | Best for | Why |
|---|---|---|
| Straight (single wall) | Studios, 1 BHK | Uses one wall, keeps the room open |
| L-shaped | Most 2 and 3 BHK kitchens | Efficient work triangle, room for a breakfast counter |
| Parallel (galley) | Long, narrow kitchens | Separate cooking and washing sides, lots of storage |
| U-shaped | Larger kitchens | Maximum counter and storage on three sides |
| Island / peninsula | Large or open-plan kitchens | Extra prep space and a social counter |
What Materials Last Longest In A Mumbai Kitchen?
Use boiling-water-proof (BWP) plywood or high-density moisture-resistant boards for carcasses, especially under the sink; laminate, acrylic or PU shutters depending on the look you want; soft-close hinges and quality channels; and a granite or quartz countertop. These choices handle steam, spills and monsoon humidity far better than standard board.
What Should You Look For In A Modular Kitchen Company In Mumbai?
- Kitchen designs made to your measurements, with appliances and plumbing planned in — not a fixed catalogue size.
- Boiling-water-proof plywood or moisture-resistant boards, especially under the sink.
- Branded hinges, channels and accessories with soft-close action.
- A 3D design and a written list of every material, finish and accessory before production.
- One team responsible for the kitchen, the electrical and plumbing points, and the tiling around it.